
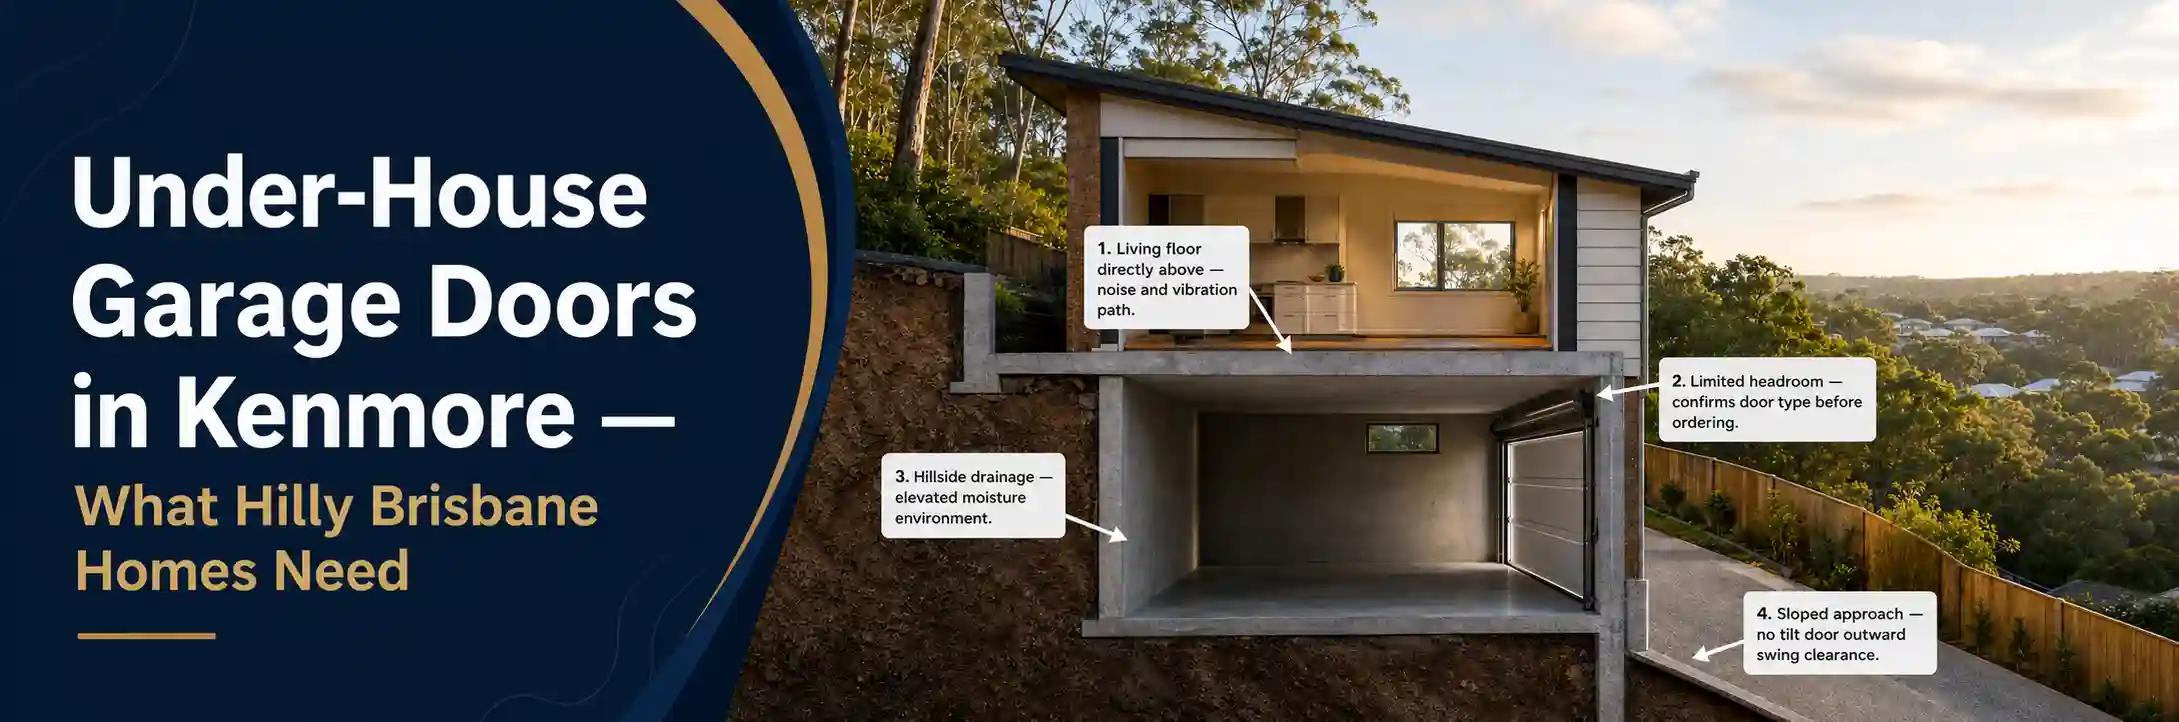
Under-house garage doors in Kenmore address the most specific and most distinctive garage door context in this western Brisbane guide series. Kenmore’s residential streets follow the undulating terrain of western Brisbane’s hilly landscape — lots that slope from street level down to the creek corridors of Bulimba Creek, or from the hillside down to the street below, creating the configuration that defines so much of Kenmore’s residential character: the home set into the hillside with the garage at the lower level, beneath the main living floor, accessed from the driveway that descends to or climbs from the street.
This under-house garage configuration is as specific to Kenmore and the broader western Brisbane hilly suburbs as the rear-lane weatherboard garage is specific to Preston’s inner north Melbourne streets. Understanding what makes an under-house garage door different from a standard street-facing suburban door — in its specifications, its moisture environment, its access constraints, and its noise sensitivity — is the practical knowledge that Kenmore homeowners need before any garage door decision is made.
What defines an under-house garage in Kenmore
Under-house garage doors in Kenmore serve garages whose fundamental character differs from the standard suburban garage in several ways:
- Position beneath the living floor — the under-house garage in a Kenmore hillside home sits directly beneath the main living area of the home. The garage ceiling is also the living floor — the family kitchen, living room, or study sits immediately above the garage space. The sound and vibration produced by the garage door mechanism travels directly through this shared floor structure into the living areas above.
- Semi-enclosed microclimate — an under-house garage that is recessed into a hillside has less air circulation than a street-facing garage. The sides and rear of the garage may be in contact with the hillside soil, and the drainage from the uphill slope creates moisture conditions inside the garage that are more intense than in a free-standing or detached garage structure.
- Limited headroom — under-house garages in Kenmore’s hillside homes have ceiling heights determined by the structural requirements of the floor above rather than by a garage design standard. The available headroom above the door opening determines which door types are physically viable.
- Access from a sloped driveway — the driveway to a Kenmore under-house garage descends from street level to the garage opening, or climbs from a lower approach to the garage. This sloped approach creates specific vehicle approach angles and limits the operation space in front of the door.
Door type selection for Kenmore under-house garages
Under-house garage doors in Kenmore: the door type selection is constrained by the physical realities of the under-house configuration:
- Sectional doors for adequate headroom — where the under-house garage has ceiling height adequate for a sectional door’s horizontal track configuration — typically 2.4 metres or above — a sectional door is the preferred choice for Kenmore’s premium family homes. The sectional door’s range of premium profiles — coach house, timber-look raised panel, contemporary flat panel — provides the visual quality appropriate for the street presentation of a large Kenmore family home, and insulated sectional panels reduce the thermal and acoustic transfer through the shared floor into the living area above.
- Roller doors for constrained headroom — where the under-house garage ceiling height is at the lower range, the roller door’s minimal drum housing above the opening is the practical choice. For Kenmore under-house garages where the concrete slab of the living floor creates a very low ceiling above the opening, a roller door with a tubular motor inside the drum is often the only automated door type that physically fits.
- Avoid tilt doors in under-house positions — a tilt door requires clear space in front of the opening during its opening swing — space that a sloped Kenmore driveway may not provide. A tilt door swinging outward on a downhill Kenmore driveway creates a vehicle clearance issue that roller and sectional doors, which travel vertically without an outward swing, do not.
Noise management for Kenmore under-house installations
Under-house garage doors in Kenmore have the most acute noise sensitivity of any garage door configuration in the Brisbane suburbs covered in this series. The living floor directly above the garage is where Kenmore’s large family homes have their kitchen, living room, study, or home theatre — the rooms where noise and vibration from the garage door mechanism is most intrusive and most noticeable. The noise management specification for a Kenmore under-house installation:
- Tubular motor inside the roller door drum — for roller door installations in Kenmore under-house garages, the tubular motor is the quietest available automation option. The drum housing absorbs the motor’s operating sound, and the absence of a ceiling-mounted drive rail eliminates the vibration that overhead rail motors transmit through the concrete slab into the living area above.
- Belt-driven DC motor for sectional doors — where a sectional door is installed in a Kenmore under-house garage with adequate headroom, a belt-driven DC motor eliminates the chain rattle of standard chain-driven openers and provides soft-start and soft-stop operation that reduces impact noise at the beginning and end of each door cycle.
- Anti-vibration mounting — for any ceiling-mounted motor in a Kenmore under-house garage, anti-vibration mounting brackets that isolate the motor from the concrete slab reduce the vibration transmitted into the floor structure and through to the living area above.
- Nylon-wheeled rollers — nylon-wheeled rollers on sectional door panels operate significantly more quietly than standard steel rollers. For a Kenmore under-house sectional door where roller noise travels through the shared floor structure, nylon rollers are the appropriate specification.
Moisture management for Kenmore hillside under-house garages
Under-house garage doors in Kenmore for hillside properties with the garage recessed into the slope have specific moisture management requirements. The hillside soil adjacent to the garage walls and the drainage water that flows down the slope toward the garage create a moisture environment that is more intense than in a freestanding street-level garage. Practical moisture management for Kenmore under-house garage door installations:
- Stainless steel hardware throughout — guide rails, mounting brackets, hinges, and all hardware for a Kenmore under-house installation should be stainless steel or hot-dipped galvanised. The hillside moisture environment will corrode standard zinc-plated hardware at a rate that warrants the one-time investment in stainless or galvanised components from the initial installation.
- Corrosion-resistant spring specification — springs in Kenmore under-house garages should be galvanised or powder-coated for the elevated humidity they face in the hillside moisture environment. A bare steel spring in a Kenmore hillside under-house garage will develop surface rust from the hillside moisture within the first wet season.
- Sealed motor housing — an opener motor with IP55 or higher rating is appropriate for a Kenmore under-house garage where condensation and moisture from the hillside soil create a more humid environment than a standard street-level garage.
Safety considerations for Kenmore sloped driveway garages
Under-house garage doors in Kenmore on sloped driveways have the same safety dimension described in the Seven Hills safety blog and the Hornsby spring failure blog — a garage door on a sloped driveway creates different emergency scenarios from a flat driveway garage.
A door that fails in the open position on a downhill Kenmore driveway cannot be partially closed safely without the spring’s counterbalancing assistance, because the door’s weight plus the slope creates a load that is unsafe to manage without professional equipment. Emergency situations with Kenmore under-house garage doors should be treated with the same urgency as the hillside driveway emergencies described for Hornsby.
The broader context of the under-house garage in Kenmore’s residential landscape is worth understanding for homeowners making installation and upgrade decisions. The under-house garage configuration is not a constraint to be worked around but a feature of the hillside home that reflects the site’s relationship to its terrain — the large home set into the slope with its garage integrated at the lower level is a deliberate architectural response to Kenmore’s hilly western Brisbane landscape.
The garage door that serves this configuration should be specified and installed with an understanding of its position as a considered element of the home’s architecture rather than as a functional afterthought. A premium sectional door in the correct profile and colour, with the noise-management and moisture-resistance specification appropriate for the under-house position, is a garage door that serves the home’s architectural intention and enhances the property’s presentation from the driveway approach.
Conclusion
Under-house garage doors in Kenmore are the most complex residential garage door installation context in the Brisbane portion of this guide series, because Kenmore’s hilly western Brisbane terrain creates under-house garage configurations that combine noise sensitivity from the living floor directly above, moisture intensity from hillside drainage, headroom constraints from the structural floor above the opening, and sloped driveway access from below.
A sectional door with insulated panels, belt-driven DC motor, nylon rollers, and stainless hardware is the complete specification for a Kenmore under-house garage with adequate headroom. A roller door with tubular motor, stainless hardware, and IP55 motor is the correct specification where headroom is constrained. Either specification, calibrated to Kenmore’s specific under-house conditions, delivers a garage door installation that serves Kenmore’s large affluent family homes correctly.